

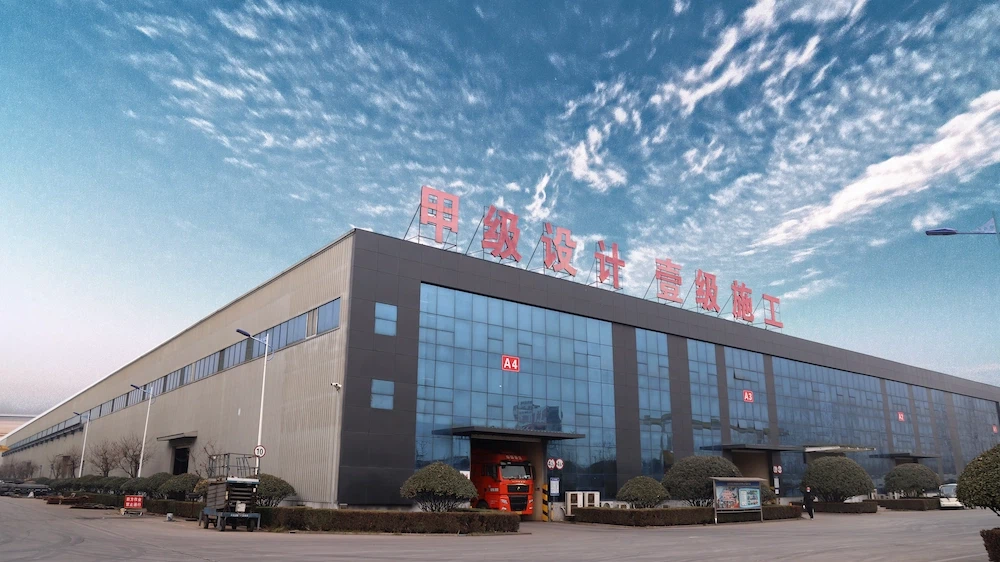


What are the requirements for the floor of a steel structure workshop?
As a supplier of steel structure workshops, I've witnessed firsthand the crucial role that the floor plays in the overall functionality and longevity of these facilities. A well - designed and properly constructed floor is not just a foundation; it's a key component that can significantly impact the efficiency, safety, and cost - effectiveness of a steel structure workshop. In this blog, I'll delve into the various requirements for the floor of a steel structure workshop.
Load - Bearing Capacity
One of the primary requirements for the floor of a steel structure workshop is its load - bearing capacity. Steel structure workshops are often used for industrial purposes, which means they need to support heavy machinery, stored goods, and moving equipment. The floor must be able to withstand the static and dynamic loads without excessive deflection or cracking.


For a general manufacturing workshop, the floor may need to support loads ranging from 500 to 1500 kilograms per square meter. However, in a Heavy Steel Structure Workshop where large and heavy machinery is used, the load - bearing capacity requirements can be much higher. Engineers need to conduct detailed calculations based on the specific equipment and operations in the workshop to determine the appropriate thickness and reinforcement of the floor slab. Reinforced concrete is a common choice for workshop floors due to its high compressive strength. The use of steel bars within the concrete can enhance its tensile strength, allowing it to better resist the forces exerted by heavy loads.
Flatness and Levelness
Flatness and levelness are essential for the smooth operation of machinery and the movement of materials within the workshop. Uneven floors can cause problems such as misalignment of equipment, increased wear and tear on machinery wheels, and difficulties in stacking and moving pallets.
In a Steel Workshop, the floor should have a maximum deviation of no more than a few millimeters over a specified distance. For example, in areas where precision machinery is located, the allowable deviation might be as low as 3 - 5 millimeters per 3 meters. To achieve this level of flatness, proper construction techniques are required. During the pouring of the concrete floor, laser - guided screeding machines can be used to ensure an accurate and even surface. Additionally, regular inspections during the construction process can help identify and correct any deviations early on.
Chemical Resistance
Many steel structure workshops are used in industries where chemicals are present. These chemicals can include acids, alkalis, solvents, and oils. The floor must be resistant to chemical attack to prevent damage and deterioration.
In workshops dealing with chemical processing or storage, a chemical - resistant coating is often applied to the concrete floor. Epoxy coatings are popular due to their excellent chemical resistance, durability, and ease of cleaning. They can form a protective barrier on the surface of the concrete, preventing chemicals from penetrating and causing damage. However, the choice of coating depends on the specific chemicals present in the workshop. For example, if the workshop deals with strong acids, a more acid - resistant coating such as a vinyl ester coating might be required.
Abrasion Resistance
The floor of a steel structure workshop is subject to constant abrasion from the movement of equipment, forklifts, and the handling of materials. Abrasion - resistant floors are necessary to maintain the integrity and appearance of the floor over time.
Hardened concrete can be used to improve the abrasion resistance of the floor. This can be achieved by adding hardening agents during the concrete mixing process or by applying a surface hardener after the concrete has cured. Another option is to use a high - performance flooring material such as terrazzo or ceramic tiles in high - traffic areas. These materials are known for their excellent abrasion resistance and can withstand the heavy wear and tear associated with industrial operations.
Slip Resistance
Safety is a top priority in any workshop. A slip - resistant floor is crucial to prevent accidents such as slips, trips, and falls. In a steel structure workshop, where there may be spills of liquids, oils, or other substances, the floor surface needs to provide sufficient friction.
Textured concrete or the application of a slip - resistant coating can enhance the slip resistance of the floor. There are various types of slip - resistant coatings available, including those with a gritty texture or those that are designed to react with the surface to create a rough finish. In areas where there is a high risk of slipping, such as near washing stations or loading docks, additional safety measures like installing anti - slip mats can also be considered.
Drainage
Proper drainage is important to prevent the accumulation of water and other liquids on the floor. In a workshop, water can come from cleaning operations, leaks, or condensation. Standing water can not only damage the floor but also pose a safety hazard.
The floor should be designed with a slope towards drainage channels or sumps. The slope should be sufficient to ensure that water flows freely towards the drainage points. In addition, the drainage system should be properly sized and maintained to handle the expected volume of water. For example, in workshops where large amounts of water are used for cleaning or cooling, a more robust drainage system with larger pipes and multiple drainage points may be required.
Thermal Resistance
In some steel structure workshops, temperature control is important. The floor should have a certain degree of thermal resistance to help maintain a stable indoor temperature. This can reduce energy consumption for heating or cooling the workshop.
Insulating materials can be incorporated into the floor design. For example, a layer of insulation can be placed beneath the concrete slab. This can help prevent heat transfer between the ground and the workshop interior. In cold climates, this can keep the workshop warmer, while in hot climates, it can reduce the heat gain from the ground.
Fire Resistance
Fire safety is a critical concern in any industrial setting. The floor of a steel structure workshop should have adequate fire - resistant properties to prevent the spread of fire and protect the building and its contents.
Concrete floors have inherent fire - resistant properties due to the high melting point of concrete. However, additional fire - resistant measures may be required depending on the specific requirements of the workshop. For example, in workshops where flammable materials are stored or processed, a fire - resistant coating can be applied to the floor to enhance its fire - resistance rating.
Joint Design
Joints in the floor are necessary to accommodate the expansion and contraction of the concrete due to temperature changes and moisture variations. Improper joint design can lead to cracking and other problems.
Expansion joints should be placed at regular intervals to allow the concrete to expand without causing damage. Contraction joints are also important to control where cracks occur. These joints are usually formed by saw - cutting the concrete after it has cured to a certain strength. The width and depth of the joints, as well as the type of joint filler used, need to be carefully considered based on the size and design of the workshop floor.
In conclusion, the requirements for the floor of a steel structure workshop are diverse and complex. Each aspect, from load - bearing capacity to joint design, plays a vital role in the overall performance and safety of the workshop. As a supplier of Multi - story Steel Structure Workshop and other types of steel workshops, we understand the importance of meeting these requirements. Our team of experts can work with you to design and construct a floor that meets your specific needs and ensures the long - term success of your workshop.
If you are in the process of planning or building a steel structure workshop and have questions about the floor requirements or need a customized solution, we invite you to contact us for a procurement discussion. We are committed to providing high - quality products and services to help you create a functional and safe workshop environment.
References
- "Design and Construction of Industrial Floors" by Concrete Society
- "Handbook of Industrial Flooring" by William A. Bruce
- "Chemical Resistance of Building Materials" by ASTM International