

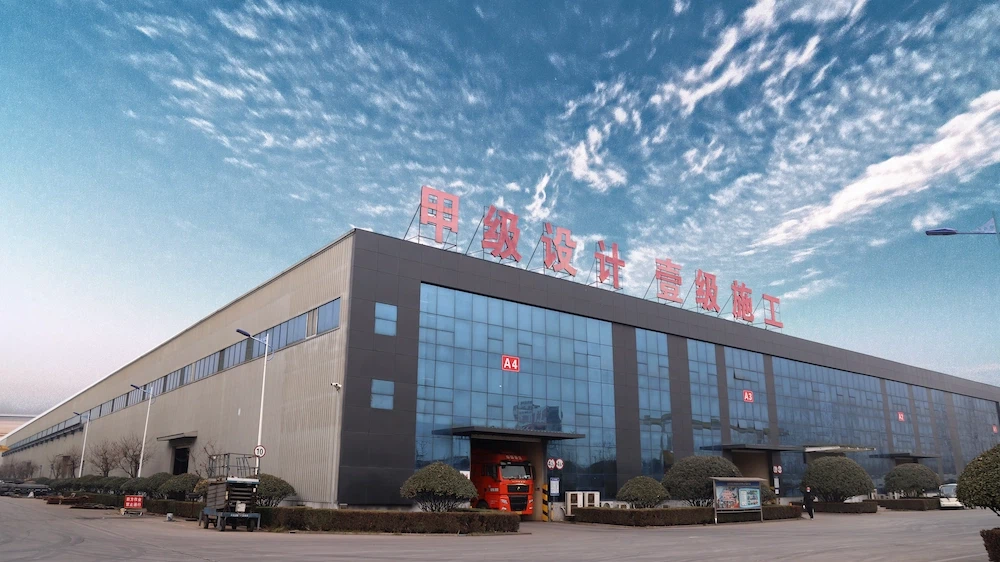


Steel Structure Workshop
What is Steel Structure Workshop
The single-story Steel Structure Workshop is the primary type of workshop and warehouse in Metallurgy, machinery, and other industries. Many workshops choose a single-story steel structure workshop mainly because of its large span and the height that can adjust to the need.
Benefits of Steel Structure Workshop
Light weight and high strength
The weight of the prefabricated steel structure warehouse is only about 1/2 of the reinforced concrete building, which meets the needs of sufficient space. There is no column barrier inside, the span is open, and the internal space is broad.
Environmental protection
Steel structure materials can be recycled to reduce pollution during construction and demolition.
Quick and easy to install
The construction time of the steel structure warehouse building is short. Since the components are all prefabricated in the factory, they only need to be assembled on site. The construction period has been greatly shortened.
Performance
The prefabricated steel structure warehouse is sturdy and easy to repair, and the maintenance is simple.
Appearance
The steel structure workshop is beautiful and practical, and the lines are simple and smooth. Coloured wall panels are available in a variety of colours, and the walls can also be adapted to other materials. So it's more flexible.
Lower cost
The cost of steel structure warehouse is reasonable. Lightweight components reduce the value of the foundation.


Why Choose Us
Rich experience
Dedicated to strict quality control and attentive customer service, our experienced staff is always available to discuss your requirements and ensure complete customer satisfaction.
Customer Service
We firmly believe that we offer THE BEST customer support in the industry and it is our ongoing goal to continually improve on our services. As an independently owned and operated business, we are able to provide the most accommodating service possible.
Professional team
Our professional team collaborate and communicate effectively with one another, and are committed to delivering high-quality results. They are capable of handling complex challenges and projects that require their specialized expertise and experience.
One-stop solution
At our manufacturing facilities, we provide a complete package that includes everything required to get you started, including training, installation and support.
High quality products
We always put customer needs and expectations in the first place, refine on, continuous improvement, to seek every opportunity to do better, to provide customers with their expectations of quality products, to provide customers with the most satisfactory service at anytime.
Quality Control
All goods will undergo strict quality inspection before shipment. MCC always insists on providing high-quality products. We firmly believe that quality is the basis of everything.
How to Design a Beautiful Steel Structure Workshop

The facade effect of the building
The steel structure workshop should have a good facade effect, and it should cooperate with the processing technology and the overall layout in the industrial workshop, in the design of the building, the color of its own bounce should be more prominent, creating a better effect.

Simple design style
In architectural design, the choice of style is very important. The design style of the steel structure plant is more suitable for simplicity, with bright colors, so that the steel structure plant looks simple and fashionable.

Create a distinct sense of color
The steel structure factory building is light and compact, and the structure is more three-dimensional. When it is painted with obvious colors, the steel structure factory building can create a more magnificent effect than the concrete factory building structure, so the steel structure factory building can be beautiful in appearance and colorful.

- Steel structure workshops must be cleaned and maintained regularly, and routine inspections are generally carried out at least once a year to avoid potential problems.
- If the metal plate surface of the steel structure workshop is damaged, it needs to be repaired in time to prevent the metal plate surface from being corroded by the sun and rain. If necessary, all high-elastic nano- materials can be used to protect the metal roof panel, and play an effective role in heat insulation and
- Cleaning the surface, avoid the use of bleaching ingredients and abrasive cleaning products, steel balls, and wear-resistant products are not allowed. Just use clean water to rinse from top to bottom.
- Objects such as branches and leaves should be cleaned up in time.
Types of Steel Structure Workshop
Portal frame steel structure workshop
The portal steel structure factory building is directly called the portal frame system. The main axis of the factory building is perpendicular to the horizontal plane, and the herringbone structure platform with a large diameter is used for clamping and working. This type of project is mainly used to process heavy and simple complete machines with large radial dimensions and small axial dimensions.
Spire steel structure workshop
The steel structure factory building on the top is equipped with a general tailstock or a steel structure tailstock, which is suitable for the rotation of the long machine and the disc machine with a small diameter.
Double-span steel structure workshop
The double turret equipment of the double-span steel structure workshop is distributed in parallel or perpendicular to each other.
Chuck type steel structure workshop
Steel mill reel tailstocks for machines of the turning disk type (including stub shafts). Most of the clamping methods are automatic or hydraulic control, and the chuck structure has adjustable jaws or no quenching jaws.
Single-span steel structure workshop
Steel mills are equipped with various families of conventional methods of single-span frames, such as four-station indexing tool holders or many-station automatic indexing turret beams.
Horizontal steel structure workshop
The horizontal steel structure factory buildings are divided into steel structure rail horizontal factories with different degrees.
How to Build a Steel Structure Workshop
Site Selection and Preparation
Begin by selecting an appropriate site for the steel structure workshop. Consider factors such as accessibility, proximity to suppliers and customers, zoning regulations, and future expansion possibilities. Prepare the site by clearing the land, leveling the ground, and ensuring proper drainage to prevent water accumulation.
Design and Engineering
Collaborate with architects, engineers, and steel structure specialists to design a workshop layout that meets your operational needs and aesthetic preferences. Consider the workshop' s size, layout, ceiling height, door openings, lighting requirements, ventilation systems, and utility connections. Optimize the design for workflow efficiency, safety compliance, and energy efficiency.
Foundation Construction
Construct a sturdy foundation for the steel structure workshop to support the weight of the building and equipment. Common foundation types for steel structures include concrete slab-on-grade, reinforced concrete footings, or steel piers. Follow engineering specifications and local building codes for foundation design and construction.
Procurement of Materials
Source high-quality steel materials from reputable suppliers for the workshop' s structural components, including columns, beams, trusses, purlins, and roof panels. Choose steel grades and coatings suitable for the workshop' s location, weather conditions, and structural requirements. Procure other construction materials such as fasteners, insulation, roofing materials, and finishing components.
Steel Structure Fabrication
Fabricate the steel structure components off-site or in a fabrication facility according to the workshop' s design drawings and specifications. Utilize advanced manufacturing techniques such as cutting, welding, drilling, and painting to produce accurate and durable steel elements. Ensure strict quality control measures during fabrication to meet industry standards.
Assembly and Erection
Transport the fabricated steel components to the workshop site and assemble them according to the construction plans. Use cranes, forklifts, and other lifting equipment to position and install columns, beams, trusses, and roofing systems. Follow precise assembly procedures, bolt connections securely, and align components accurately to ensure structural integrity.
Roofing and Cladding Installation
Install roofing panels, wall cladding, and insulation materials to enclose the steel structure workshop. Choose roofing systems that provide weather protection, thermal insulation, and natural lighting options. Ensure proper sealing, flashing, and waterproofing techniques to prevent leaks and maintain interior comfort.
Interior Finishing and Utilities
Complete interior finishing works such as flooring installation, wall partitions, electrical wiring, plumbing, HVAC systems, lighting fixtures, and fire protection measures. Designate functional areas within the workshop for workstations, machinery, storage, offices, and amenities. Install utilities such as water supply, drainage, power outlets, and ventilation systems for operational efficiency.
Safety Compliance and Permits
Obtain necessary permits, approvals, and certifications from local authorities and regulatory agencies for the steel structure workshop construction. Ensure compliance with building codes, safety standards, environmental regulations, and fire protection requirements. Conduct inspections at key construction stages to verify structural integrity and safety features.
Equipment Installation and Commissioning
Install workshop equipment, machinery, tools, and workstations according to the layout and operational requirements. Test and commission equipment to ensure functionality, performance, and safety. Train personnel on equipment operation, maintenance procedures, and safety protocols for efficient workshop operations.
Landscaping and Exterior Finishing
Enhance the exterior aesthetics of the steel structure workshop with landscaping, signage, exterior lighting, and access roads. Consider sustainability practices such as rainwater harvesting, green spaces, and energy-efficient features. Maintain the exterior appearance and functionality of the workshop for long-term durability and curb appeal.
Quality Assurance and Maintenance
Implement a comprehensive quality assurance program to monitor construction quality, materials integrity, and adherence to design specifications. Conduct regular inspections, maintenance checks, and repairs to preserve the structural integrity, safety, and functionality of the steel structure workshop over time.
Industrial plants
The steel structure plant for the production and processing industry includes food, light industry and industry. The steel structure workshop has a safe structure, light weight, high strength, which can realize the large space required by modern industrial plants and other building function requirements, and the prefabricated construction period is short, the cost is low, the maintenance is easy, the building performance is superior, and the comprehensive economic benefits are significant.
Logistics and warehousing
The logistics storage steel structure workshop is equipped with steel structure platforms, shelf platforms, and attic shelves inside, and forklifts and hydraulic lifts to access goods, which can make full use of the warehouse space. With large span, large space, wind and earthquake resistance, rain and leakage prevention, ventilation and moisturizing and other excellent performance, guanglian steel construction logistics will provide high-performance support space for the high-speed operation of the logistics industry.
Large-span structure
The steel structure workshop will also be used in some large warships or where the aircraft are located, such as: Aircraft assembly room, hangar, terminal, auditorium, sports venue, bus station, exhibition hall, exhibition center and other long-span structures. Taking aircraft maintenance as an example, in the process of aircraft maintenance, the stability of the fuselage and wings needs to be tested by air convection. In the construction of modern workshops, the steel structure workshop can meet the requirements of air convection, which makes the steel structure workshop have a very important position in the aviation industry.
Livestock farming
The steel structure workshop of the aquaculture industry includes the poultry steel structure breeding plant and the livestock steel structure breeding plant. Poultry steel structure breeding plants such as chicken houses, duck houses and goose houses, livestock steel structure breeding plants such as: Pig houses, sheep houses, cattle houses and steel structure pastures. Compared with the traditional concrete breeding plant, all the components of the steel structure breeding plant are prefabricated in the factory, and only need to be assembled simply. Therefore, the structural performance is good, in the case of earthquakes, typhoons and other disasters, the steel structure can avoid the collapse of the farm, the quality of the steel structure is relatively light, and the casualties such as collapse and smashing can be reduced.
Greenhouse plantation
The steel structure workshop of the greenhouse planting industry includes the cultivation of vegetables, flowers and chinese herbal medicine. In recent years, the development of greenhouse planting industry has promoted the good development of light steel structure greenhouses. The light steel structure greenhouse has the advantages of high strength, light weight, good seismic performance, fast construction speed, small construction project, land saving, high degree of factory production, beautiful appearance, etc., equipped with thermal insulation system, cooling system, ventilation system, control system, irrigation system, etc., to minimize the limitation of time and space, and help production.
Material of Steel Structure Workshop
Steel is the main structural material of the steel structure workshop, which has the characteristics of high strength, corrosion resistance and strong plasticity. Commonly used steels include angle steel, channel steel, h-beam steel, i-beam, etc. These steels can be cut, welded, and joined to form load-bearing structures according to design requirements.
Steel plate is one of the commonly used materials in steel structure workshops, which is used to make parts such as walls, roofs and floors. Steel plates can be cut, punched and bent as needed to suit different building forms and functional needs. Common steel plates include color steel plates, galvanized steel plates, and stainless steel plates.
Bolts are an important part of joining steel structures and are used to join steel into a monolithic structure. Bolts are typically made of high-strength alloy steel, which has tensile, shear, and extrusion resistance. There are many types of bolts, such as high-strength bolts, ordinary bolts and bolted joints.
Welding is one of the commonly used connection methods in the construction of steel structure workshops. Welding materials mainly include welding rods, welding wires and fluxes. Welding rods and wires are the main tools used to melt and join steel, while fluxes are used to clean and protect the weld area, improving the quality and strength of the weld.
During the construction of the steel structure workshop, a series of tools are also needed to complete various tasks. Commonly used tools include cutters, welding machines, cranes, bolt wrenches, steel hammers, pliers, etc. These tools can improve the efficiency and quality of construction.
Roof structure
The structural system that bears the roof load includes the transverse beams, brackets, middle roof trusses, skylight frames, purlins, etc.
Steel column
Steel columns are the main load-bearing components of steel structure factory buildings. They bear the weight of the factory building and external loads. Steel columns are generally h-shaped steel with high strength, stiffness, and good seismic resistance.
Steel beam
Steel beams are the main components connecting steel columns. They bear the horizontal load and transfer load of the factory building. Steel beams are generally made of h-shaped steel, which is good for stiffness and stability.
Column and beam connectors
The connection between steel columns and beams is essential to a factory building's steel structure. It ensures the factory building's overall stability and load-bearing capacity. Connectors generally use reliable bolted or welded connections that have good seismic resistance.
Crane beam and brake beam
It mainly bears the crane's vertical and horizontal loads and transmits them to the horizontal and vertical frames.
Bracing system
It includes the bracing on the roof structure and between the columns. On the one hand, it forms a vertical frame of the single-story steel structure with columns, crane beams, etc., and carries the vertical-horizontal load; on the other side, it connects the primary load-bearing system by individual plane structures. The overall structure formed a space, thereby ensuring the rigidity and stability necessary for the steel structure of a single-story workshop building.
Wall girt
Withstand the weight and wind load of the wall. The steel structure workshop is the portal steel frame structure with a straightforward force transmission path. All components are produced in the factory and installed directly on the site; no welding is required, so the construction time is short.
Walls and roofs
Walls and roofs are the external coverings of steel structure factories, and their role is to protect the equipment and personnel inside the factory from the external environment. Walls and roofs are generally made of sandwich panels, colored steel plates, and other materials with good thermal insulation and waterproof properties.
Our Factory
The company was founded in March 2013, the registered capital of 100 million yuan. The company has the national steel structure manufacturing special grade, metal roof (wall) surface design and construction special grade, steel structure, curtain wall design grade A, steel structure, curtain wall professional contracting grade 1 and other 17 qualifications; Shandong Province prefabricated building industry base. Can provide one-stop service from design, processing and manufacturing, construction and installation, engineering consulting management.


Certifications
The company has the national steel structure manufacturing special grade, metal roof (wall) surface design and construction special grade, steel structure, curtain wall design grade A, steel structure, curtain wall professional contracting grade 1 and other 17 qualifications
It is a member of China Steel Structure Association, a member of China Building Metal Structure Association, a vice president of Shandong Steel Structure Industry Association, and a governing unit of Shandong Civil Construction Society Assembly Building Committee. It has passed ISO9001, ISO1400, OHSAS18001 system certification, and has dozens of national patents.


FAQ
As one of the leading steel structure workshop manufacturers and suppliers in China, we warmly welcome you to buy steel structure workshop made in China here from our factory. All our products are with high quality and competitive price. Contact us for pricelist and quotation.
steel structure workshop exporter's broker, steel structure workshop importer's liaison, steel structure workshop supplier's agent