

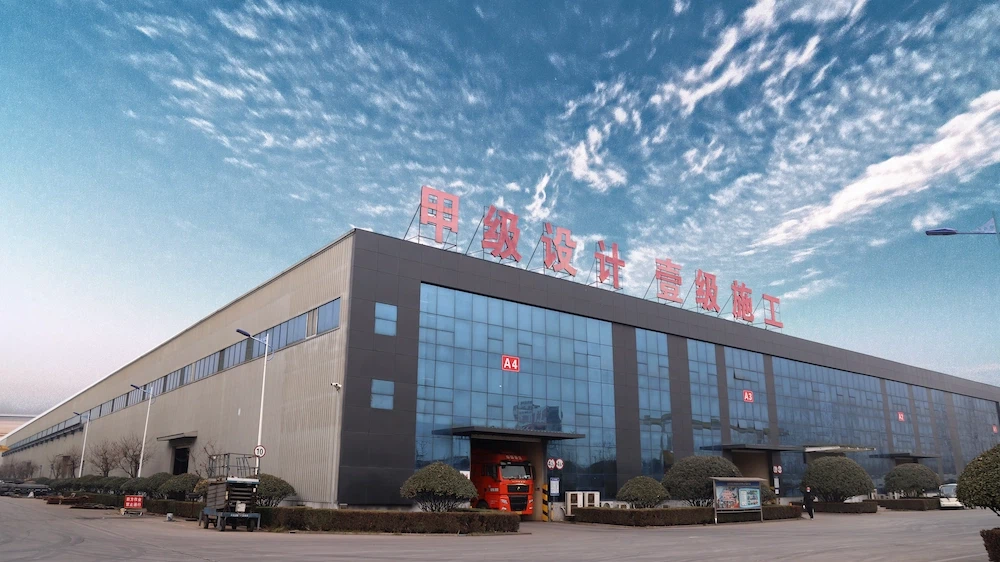


High-rise Steel Structure Building
What is High-Rise Steel Structure Building
Buildings. High Rise Steel Structures are made of Built-Up beams & Rolled Steel sections forming columns, joists, floor beams & roof Structure in the shape of the letter, Square & Star column sections.
Benefits of High-Rise Steel Structure Building
Cost Efficiency
While steel structures may have higher upfront costs compared to other construction materials, they offer long-term cost benefits. The speed of construction reduces labor costs, and steel's durability minimizes maintenance and repair expenses over the lifespan of the building. Additionally, steel structures can be easily modified or expanded, providing flexibility for future adaptations without significant disruptions.
Sustainability
Steel is a highly sustainable construction material. It is recyclable, and a large portion of steel used in construction comes from recycled sources. The use of steel in high-rise buildings reduces the environmental impact associated with the extraction and production of new materials. Moreover, steel structures can be designed to optimize energy efficiency, incorporating features such as efficient insulation, natural lighting, and renewable energy systems.
Fire Resistance
Steel structures are inherently fire-resistant due to their non-combustible nature. Steel maintains its structural stability even at high temperatures, allowing occupants more time to evacuate in case of a fire. Additionally, fire protection measures, such as intumescent coatings or fire-resistant materials, can be applied to further enhance the fire resistance of steel structures.
Seismic Performance
High-rise buildings are often located in regions prone to seismic activity. Steel structures have excellent seismic performance due to their ductility and ability to absorb and dissipate energy during earthquakes. This makes steel an ideal choice for high-rise buildings in seismically active areas.


Why Choose Us
Rich experience
Dedicated to strict quality control and attentive customer service, our experienced staff is always available to discuss your requirements and ensure complete customer satisfaction.
Customer Service
We firmly believe that we offer THE BEST customer support in the industry and it is our ongoing goal to continually improve on our services. As an independently owned and operated business, we are able to provide the most accommodating service possible.
Professional team
Our professional team collaborate and communicate effectively with one another, and are committed to delivering high-quality results. They are capable of handling complex challenges and projects that require their specialized expertise and experience.
One-stop solution
At our manufacturing facilities, we provide a complete package that includes everything required to get you started, including training, installation and support.
High quality products
We always put customer needs and expectations in the first place, refine on, continuous improvement, to seek every opportunity to do better, to provide customers with their expectations of quality products, to provide customers with the most satisfactory service at anytime.
Quality Control
All goods will undergo strict quality inspection before shipment. MCC always insists on providing high-quality products. We firmly believe that quality is the basis of everything.
The Process and Design of a Steel Building Structure


Determine whether the steel structure is suitable for the building
Steel structures are often used in buildings that require complex framing systems and can withstand significant forces. Additionally, these buildings require long spans and flexible structures that are easy to assemble and disassemble.
Steel structures are suitable for many types of buildings, such as stadiums, bridges, warehouses, factories, garages, etc.
Determine appropriate structure and arrangements
During the layout stage, it is important to have a comprehensive design. Design ideas can come from the relationship between the total system and subsystems, or from mechanism and technical experience. In order to arrange the steel structure, engineers must consider it from an overall perspective, analyze and determine the appropriate arrangement.
Engineers must consider differences in steel structures during the process. Parts that withstand strong forces, such as roofs during heavy rains, require appropriate curvature and slope. High-rise buildings require a combination of steel and concrete structures.
A comprehensive mechanical model makes it easier to distribute forces. The direction of the side beams can be adjusted to achieve different functions. Designers must have effective solutions to potential risks.
Estimate the cross-sectional area of the structure
After planning the layout, engineers must estimate the cross-sectional area of the structure by assuming the shapes and sizes of beams, columns, and supports.
Channel steel and rolled or welded H-sections can be used to make steel beams. Section height must be 1/20 to 1/50 of the span. After determining the height and width of the section, the designer must calculate the thickness of the steel plate according to construction standards.
Structural analysis
During the design process, structural analysis is performed through linear elastic analysis
p-Δ and p-δ are considered under certain conditions. This makes the calculations accurate.
Technical indicator inspection
The output of structural design must have an inspection report. Adjustments to the calculation or design model can be based on periodic evaluation of total shear force or deformation values.
There is always a difference between calculated and actual values. In steel structure design, "actual conditions, concepts, and structures" are more critical factors than quantity. It is important to note this to avoid technical errors.
Design other parts of the building
The first step is to decide which materials to use for the different building components. It would be easier for management to choose just one type of steel. They can combine different types of steel to save costs and ensure safety.
Some steel structure software also provides cross-section analysis services. The machine performs the inspection process from start to finish, making it easier for engineers.
Finally, designing connection points is one of the most critical processes in steel structure design. These points must be carefully considered before analyzing the structure. There are three types of points: rigid connection, hinged connection, and semi-rigid connection.
Prepare drawings
There are two types of drawings at different stages of design preparation: design drawings and detailed drawings.
Design drawings are provided by the design company, and the construction company provides detailed drawings based on the design drawings.
Design drawings are the basis for making detailed drawings. The design basis, load data, technical data, material and design requirements, structural layout, section and key design selections must be carefully prepared. Detailed drawings must be sufficiently detailed to be suitable for the construction and fabrication processes.
Steel building frame structure
This basic framework consists of steel beams and columns that are versatile and can form spaces of near-infinite sizes and layouts. It also has many of the basic benefits that the other structures we' ll discuss have, such as improved rigidity and strength. These are most commonly used in buildings with many similar units (office buildings, apartment buildings, high-rises, etc.) because of their adaptability.
Steel portal frame structure
Portal frame, or clear span, structures are often what comes to mind when thinking of aircraft hangers. In other words, low-rise or single-story structures with wide spans and open floors that are commonly used for warehouses, barns, and other applications where large, open spaces are required at low cost.
Portal frames are often made from hot rolled steel and can be constructed quickly due to their simplistic design. Using rigid moment-resisting connections, portal frames also have high resilience against lateral and vertical actions.
Steel truss structure
The general idea of a truss structure is beams or rods that have a hinge at either end and can be grouped into either plane or space trusses. Plane trusses form a two-dimensional framework and experience loads and reactions at the joints on the plane of the structure. Space trusses, on the other hand, form a three-dimensional framework and can support loads on multiple planes.
The advantage of truss structures is because the framework is made up of an upper and lower chord with webbing in between, it weighs far less and uses less steel than standard web beams. At the same time, the rigidity of the frame is greater and it can help control deflections. They are commonly used in bridges, TV towers, and roofs with large spans.
Steel grid structure
Steel grid structures are exactly what the name implies — rods connected to form a grid pattern that distributes stress across the structure. Similar to trusses, the grid framework can be a two-dimensional plane or it can form a three-dimensional shape such as a reticulated shell.
Another similarity to truss structures is that grid structures are also lightweight and still maintain high rigidity. In addition, grid frameworks also have excellent seismic resistance and are therefore useful for gymnasiums, exhibition halls, theaters, and more.
Why Are More and More High-Rise Buildings Using Steel Structures
The steel tensile, compressive, shear strength is relatively high, the steel structure members of the structure section is small, light self-weight. In general, the self-weight of high-rise reinforced concrete building is about 1.5-2.0T/m2, and the self-weight of high-rise building steel structure is less than 1 T/m2, even some office buildings are only 0.5-0.6 T/m2. The self-weight of the structure is light, which can reduce the transportation and lifting cost, so the foundation load is reduced accordingly, which can reduce the foundation cost, especially in the poor geological condition area. The characteristics are more prominent.
Tteel structure has better ductility, good seismic performance, especially in high intensity seismic zone, the use of steel structure is more favorable, reinforced concrete structure ductility is guaranteed by the structure is not too high stress, while the ductility of steel structure is to make part of the members into plasticity.
In the high intensity seismic zone, there are requirements for the prevention of high-rise buildings, if the weight of the steam equipment is reduced by half, which is equivalent to reducing the seismic protection degree of one degree. Take Beijing 8 ° seismic crack prevention degree as an example, medium height building using steel structure weight reduction by 1/3, seismic action can be reduced by 30-40%, the load per unit area on the foundation can also be reduced by more than 25%.
The structure occupies an area (or called the structure plane density) is small, in fact, it increases the use of area. Steel structure building steel structure occupies only 28% of the structural area of similar reinforced concrete building area. The use of steel structure can increase the use area by 4%-8%, which actually increases the use value of the building and increases the economic benefits. For example, Beijing's Changfu Palace Center (26-story pure steel frame system) uses steel structure, the steel column section is only 450*450mm, the number of layers and column network with its similar reinforced concrete structure, the column section is about 900*900mm. If calculated according to the increased use area of 4%, for a building of 50,000 square meters, it is equal to an increase of about 200 square meters of use area, the value of which is considerable.
Fast construction, using steel structures can provide larger space and more spacious construction work area for construction. The columns of the steel structure project generally take 3–4 layers as a construction section and are lifted at one time at the site, and the lifting of columns, installation of steel frames, pouring of reinforced concrete core, construction of combined floor coverings, etc. can be implemented in parallel three-dimensional crossover operations. There is time to install columns and frames in the upper part, while the lower part can carry out internal decoration and decorative works. Therefore, it can be put into use in advance under the conditions of ensuring technology, supply and management. The construction period of some domestic high-rise building steel structure projects is shown in Table 2, which shows that compared with reinforced concrete structure, the steel structure of 30–50 floors can shorten the construction period by about 8–12 months. With the development, application, experience and accumulation of steel structure of high-rise buildings, the construction speed can also be accelerated.
The quality of steel structure is easy to guarantee. Steel structure components are generally manufactured in the factory and just installed in place at the site, with high processing accuracy, labor saving and a more civilized site. It reduces the sand, stone and cement stacking site, and also reduces the wet work of formwork storage and transportation, prefabrication of on-site components and cast-in-place reinforced concrete, which has great advantages in downtown areas or dense residential areas.
The steel structure building in the use of the process of easy transformation, such as reinforcement, joint height, expand the floor and other divisions, changes are relatively easy, flexible. Some developed countries believe that steel structure is an environmentally friendly building, can be reused and reduce the exploitation of mineral resources.
Steel structure can be made into a large span, large space. Large open-plan office, after the 60s has been a large development, some countries called "gardening office". This kind of office should be less Brahmin for the larger size of the column network arrangement, and the smaller the column cross-section, the more appropriate. The use of 12-15M column network has been very common. Steel structure is suitable for this requirement, because he can form a more spacious column-free space, easy to internal flexible arrangement.
Convenient arrangement of pipelines. In the structural space of the steel structure, there are many holes and cavities, and the web of the steel beam also allows the crossing of small calamities more than a certain diameter of the pipeline, which makes the arrangement of the pipeline more convenient and also increases the net height of the building, and the replacement and repair of the pipeline are convenient.
Due to the superiority of the steel structure itself, the steel structure building can be a green building, steel structure itself is a green and environmentally friendly products, has received strong support from the government authorities and national policy support.
Common Connection Methods Used in Pre-Engineered Steel Buildings
Bolted connections
Bolted connections are widely used in pre-engineered steel buildings due to their ease of installation, adjustability, and versatility. High-strength bolts are used to connect steel components by pre-drilling holes and inserting bolts through them. Nuts are then tightened to achieve the desired connection. Bolted connections offer advantages such as simple installation, the ability to disassemble or modify the structure if needed, and high load-carrying capacity. They are commonly used for connections between steel columns, beams, and bracing members.
Welded connections
Welded connections provide a strong and permanent bond between steel components. Welding involves melting and fusing the steel members together using heat, creating a continuous connection. Welded connections offer excellent structural integrity and rigidity, making them suitable for connections in situations where high load-carrying capacity and resistance to bending and torsional forces are required. Welded connections are commonly used for connections between steel beams and trusses. However, it should be noted that welding requires skilled labor and may be challenging to modify or disassemble.
Shear connections
Shear connections are utilized to transfer lateral loads, such as wind or seismic forces, between steel components. These connections are designed to resist the shear forces acting on the structure and ensure its stability under lateral loads. Shear connections are crucial for maintaining the overall stability and rigidity of the pre-engineered steel building, particularly in regions prone to high wind or seismic activity.
Moment connections
Moment connections are essential for transferring bending moments between steel members, allowing them to resist both vertical loads and moments. These connections provide rigidity and stiffness to the structure, enabling it to withstand bending and torsional forces. Moment connections are commonly used in rigid connections which restrict rotation between the connected members. Two types of rigid moment connections are typically permitted: fully restrained connections and partially restrained connections.
How Is Steel Used in Construction
High rise buildings
Being a flexible metal, steel structures are unaffected by tornadoes and earthquakes. It won' t buckle or break under pressure and therefore steel is used in building construction.
Industrial sheds
Industrial sheds are an economical solution for housing and storing heavy machinery like mining plants. Therefore, it doesn' t make sense to build it with concrete. Steel structures are easy to install and can handle vibrations let off on the factory floor. In case there is a need for more space in the future steel structures are easy to renovate rather than concrete buildings.
Residential buildings
Residential buildings are expected to withstand natural disasters like storms and hurricanes. The plasticity and flexibility of structural steel makes it an appropriate raw material for the construction of housing buildings. Contractors follow light gauge steel construction for building residential structures.
Bridges
Bridges need to be strong enough to support themselves and handle the onslaught of traffic. Steel is the best material bridge construction because it is a tensile metal. It has got a high strength to weight ratio that can handle the weight of heavy traffic and people.
Parking garages
Since steel is lightweight, it is ideal to construct parking garages. It is also cost-effective, which is key for budget-friendly construction.
Resistance of Steel Structure Buildings
Resistance of steel structure buildings: Good earthquake resistance
Due to steel’s high strength and toughness, steel structure buildings can resist natural disasters such as earthquakes better. During the design and construction of steel structure buildings, different anti-seismic measures can be adopted according to the regional seismic activity and building needs, such as increasing the stiffness and stability of the structure, improving the strength and stiffness of the connections, etc., thereby improving the overall seismic resistance of the structure.
The resistance of steel structure buildings: Good wind resistance
Wind is another common natural hazard and an essential test for building construction. Steel has high strength and stiffness and can withstand sizeable external wind loads. Through reasonable structural design and strength calculation, steel structure buildings can maintain good stability when facing strong winds. In addition, due to its high stiffness and lightweight characteristics, steel structure buildings show good resistance to wind resonance and can reduce the impact of wind on the building structure.
In addition to earthquake and wind resistance, steel buildings can withstand other natural disasters to a certain extent. For example, in terms of flood resistance, steel has higher corrosion and weather resistance, which can reduce structural damage caused by contact with water. In addition, steel structure buildings can also be fireproof because steel is not easy to burn, which can effectively reduce the damage to buildings caused by fire.
Our Factory
The company was founded in March 2013, the registered capital of 100 million yuan. The company has the national steel structure manufacturing special grade, metal roof (wall) surface design and construction special grade, steel structure, curtain wall design grade A, steel structure, curtain wall professional contracting grade 1 and other 17 qualifications; Shandong Province prefabricated building industry base. Can provide one-stop service from design, processing and manufacturing, construction and installation, engineering consulting management.


Certifications
The company has the national steel structure manufacturing special grade, metal roof (wall) surface design and construction special grade, steel structure, curtain wall design grade A, steel structure, curtain wall professional contracting grade 1 and other 17 qualifications
It is a member of China Steel Structure Association, a member of China Building Metal Structure Association, a vice president of Shandong Steel Structure Industry Association, and a governing unit of Shandong Civil Construction Society Assembly Building Committee. It has passed ISO9001, ISO1400, OHSAS18001 system certification, and has dozens of national patents.


FAQ
As one of the leading high-rise steel structure building manufacturers and suppliers in China, we warmly welcome you to buy high-rise steel structure building made in China here from our factory. All our products are with high quality and competitive price. Contact us for pricelist and quotation.
high rise steel structure building tender, high rise building steel structure project, high rise steel structure building acoustical treatment