



Custom-Engineered Heavy Steel Buildings Designed for Overhead Crane Operations
Heavy Load Capacity | Crane-Integrated Structure | Large Clear Span | Factory-Direct | Global Project Support
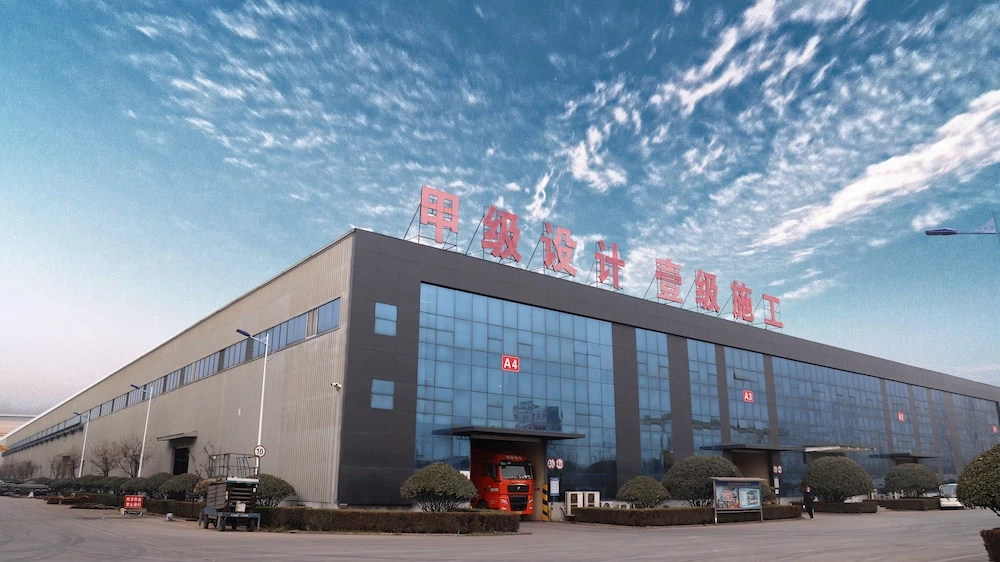
Shandong Huayi manufactures heavy-duty crane-equipped steel workshops for industrial environments requiring heavy lifting, large machinery installation, and continuous production.
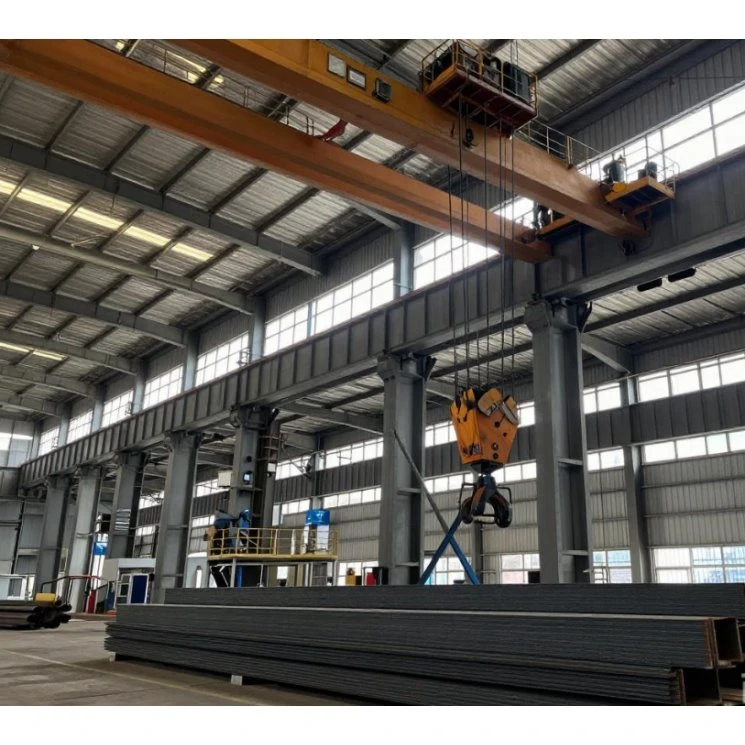
Unlike standard steel buildings, crane workshops require specialized structural engineering to handle complex dynamic loads, including crane wheel pressures, impact forces, structural vibration, and repeated lifting fatigue. We design the complete building system - steel frames, crane runway beams, column brackets, connections, and foundations - to align precisely with your crane specifications and local engineering codes.
Core Engineering & Structural Advantages
Integrated Crane & Structural Design
We analyze your crane parameters (capacity, span, wheel load distribution) before drafting blueprints, ensuring the portal frame and runway system are calculated together to eliminate costly post-construction reinforcements.
High-Strength Steel Specifications
Primary framing utilizes certified Q355B high-strength steel columns and rafters combined with Grade 10.9 high-strength bolts, delivering superior load-bearing capacity and a long service life compared to traditional concrete.
Precision Crane Runway System
We engineer and supply robust runway beams, column brackets, and reinforced connection nodes designed to absorb impact coefficients, minimize structural deflection, and ensure smooth, vibration-free crane travel.
Unobstructed Large Clear-Span Layouts
Clear-span configurations up to 60m+ without interior columns accommodate massive machinery, production lines, and clear traffic routes for forklifts, maximizing floor layout flexibility.
Technical Specifications
|
Parameter |
Specification Standard |
|
Building Type |
Crane-Equipped Heavy Steel Workshop |
|
Structure Type |
Rigid Portal Frame Steel Structure |
|
Primary Steel Grade |
Q355B / Q355 (ASTM / EN equivalent options available) |
|
Crane Capacity |
Customized: 3 Tons to 100+ Tons |
|
Building Dimensions |
Customized Length, Width, Height, and Span |
|
Connection Method |
100% High-Strength Bolted (Zero On-Site Field Welding) |
|
Surface Treatment |
Shot Blasting (Sa2.5) + Epoxy Primer/Paint or Hot-Dip Galvanizing |
|
Building Envelope |
Rock Wool / PU / EPS Sandwich Panels or Corrugated Steel Sheets |
|
Design Standards |
Compliant with ASTM, EN (Eurocode), GB, and Local Codes |
Quality Control & Project Workflow
Requirement Analysis
Review workshop dimensions, crane data, and local environmental loads.
Engineering & Design
Complete load calculations, 3D modeling, and shop drawings.
Precision Fabrication
Automated cutting, certified welding, and corrosion protection.
Quality Inspection
Raw material mill test checks, weld NDT testing, and pre-shipment trial assembly.
Delivery & Support
Secure logistics, erection drawings, and remote engineering guidance.
After-Sales Service & Technical Support
We provide comprehensive after-sales support to ensure long-term, safe operation of your facility:
Installation Guidance: Clear, detailed erection drawings, labeling, and remote video technical support for on-site installation teams.
Structural Warranty: Long-term structural quality guarantee backed by certified high-grade steel materials.
Maintenance Advisory: Professional maintenance guidelines covering periodic bolt checks, coating inspections, and runway beam alignment checks to extend operational lifespan.
FAQ
Hot Tags: crane equipped heavy steel workshop, China crane equipped heavy steel workshop manufacturers, suppliers, factory, steel structure workshop ai, steel structure workshop fencing, steel structure workshop hoist, steel structure workshop infrared sensor, steel structure workshop inspection, steel structure workshop security


