

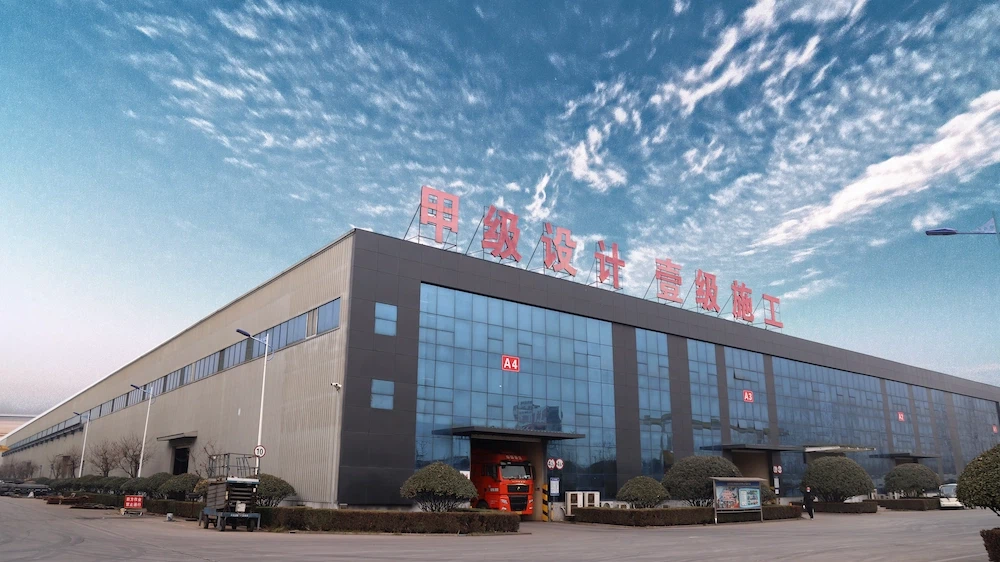


Custom-Engineered Industrial Steel Buildings for Manufacturing, Warehousing & Heavy-Duty Applications
Hysteelbridge manufactures modular prefabricated steel workshops for industrial plants, warehouses, and maintenance facilities. Through factory-controlled fabrication and customized engineering, we deliver flexible industrial spaces that reduce construction time by up to 50% and optimize lifecycle investment costs.
Product Overview
A modular prefabricated steel workshop is an engineered system where major structural components are manufactured in controlled factory conditions and assembled onsite.
Compared with traditional concrete construction, Hysteelbridge steel workshops deliver:
Accelerated Construction: Save up to 30%-50% of onsite labor time.
Massive Clear Spans: Unobstructed internal space up to 48 meters.
Sustainable Value: 100% recyclable steel components supporting green building standards.
Modular Expansion: Seamless future extension without disrupting operations.
Core Advantages
Factory Prefabrication & Precision
All steel cutting, welding, drilling, and surface protection are completed under strict factory conditions before delivery. This eliminates extensive onsite fabrication, ensuring millimeter-level dimensional accuracy, minimizing safety risks, and significantly reducing onsite labor requirements.
Customized Engineering & Climate Adaptation
Every project is engineered to specific site conditions and operational demands. Structures are customized for extreme wind loads (up to 200km/h), heavy snow regions, and specific seismic zones, while integrating heavy equipment loads and overhead crane systems up to 50 tons with advanced corrosion protection.
Maximized Usable Space
Large clear span designs (up to 48m) eliminate internal columns, optimizing equipment arrangement, production workflow, and warehouse storage capacity. This layout is ideal for machinery factories, automotive production, and logistics centers.
Accelerated Construction & Sustainability
Modular steel workshops save up to 30%-50% of onsite construction time through seamless assembly. Additionally, the 100% recyclable steel components support green building standards, while the modular design allows seamless future extension without disrupting current operations.
Applications
Manufacturing Plants: Automotive components, electronics, industrial assembly.
Warehousing & Logistics: Distribution centers, material handling areas.
Maintenance Facilities: Vehicle repair centers, heavy equipment servicing.
Agricultural & Commercial: Utility buildings, specialized storage.
Structural System Specifications
|
Component |
Description |
|
Main Frame |
Welded H-section steel columns and beams |
|
Secondary Structure |
C/Z purlins and bracing systems |
|
Roof & Wall System |
Steel sheets or insulated sandwich panels |
|
Connection System |
High-strength bolt connections |
|
Accessories |
Industrial roller doors, Aluminum/PVC windows |
Manufacturing & Quality Control
Every workshop follows a strict, factory-controlled production process:
Raw Material Inspection: Verified against project specifications.
Precision Fabrication: Automated cutting, welding, and assembly.
Surface Treatment: Painting, galvanizing, or anti-corrosion coating.
Quality Assurance: NDT welding inspection, dimensional checking, and coating thickness testing.
Export Packaging: Seaworthy packaging optimized for international container loading.
Engineering & Installation Support
Pre-Production Engineering: Comprehensive structural drawings, layout optimization, and detailed fabrication documents.
Onsite Assembly: Clear component identification tags, step-by-step installation manuals, and remote video-call engineering support. (Onsite guidance available for complex projects).
Technical Parameters
|
Item |
Options |
|
Structure Type |
Portal steel frame / Modular steel frame |
|
Steel Grade |
Q355 / S355 / Customized |
|
Connection |
High-strength bolts |
|
Surface Treatment |
Painting / Hot-dip Galvanizing |
|
Design Standard |
Customized to local building codes |
FAQ
Hot Tags: modular prefabricated steel workshop, China modular prefabricated steel workshop manufacturers, suppliers, factory, steel structure workshop construction company, steel structure workshop ethernet, steel structure workshop inspection, steel structure workshop sheets, steel structure workshop technical support, steel structure workshop training


