

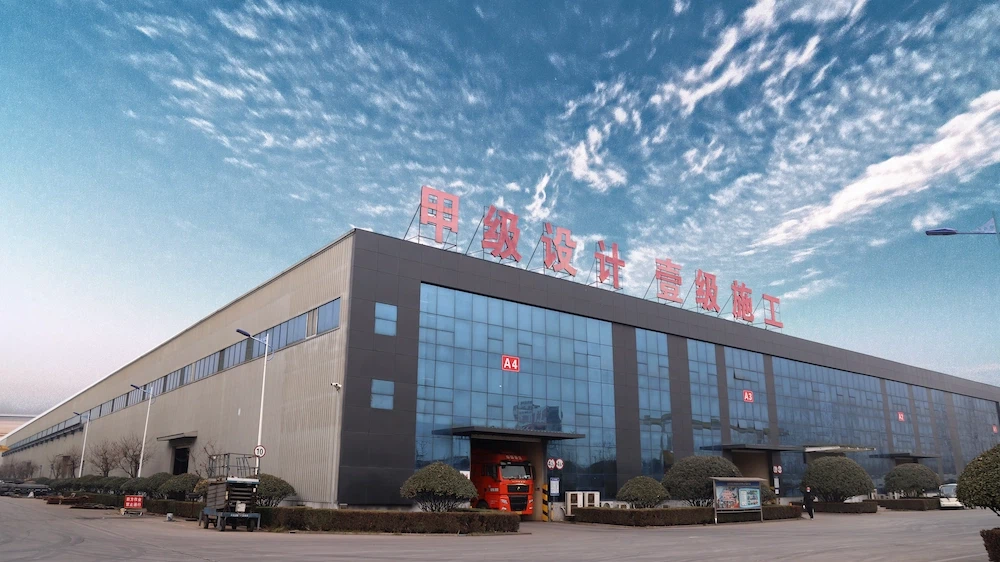


Custom-Engineered Prefabricated Steel Workshop & Industrial Buildings
As a specialized steel structure manufacturer, we bridge the gap between complex engineering requirements and cost-effective modular construction. We design and fabricate custom steel workshops tailored to precise industrial workflows, local climatic loads, and international building codes.
Fully Customized Design
Engineered Around Your Specific Operational Requirements
Every steel workshop is custom-designed using advanced 3D modeling software to match your project parameters:
Dimensions: Fully customized span length, eave height, and bay spacing.
Workflow Integration: Tailored layouts for assembly lines, heavy machinery, and material storage.
Crane Support: Engineered for overhead traveling cranes (EOT) with customized tonnages and runway beams.
Multi-Functional Spaces: Provisions for mezzanine office floors, observation decks, and secure storage zones.
Climate Adaptation: Engineered to withstand local wind speeds, heavy snow accumulation, and seismic requirements.
Heavy-Duty Structural Specifications
We utilize premium structural steel components processed under strict factory-controlled environments.
Core Structural Parameters
|
Component |
Specification Options |
|
Main Framework |
Welded H-section Steel Columns & Rafter Beams |
|
Secondary Structure |
Cold-formed C/Z Purlins, Tie Rods, and Bracing Systems |
|
Steel Materials |
Q235B (Standard) / Q355B (High-Tensile Strength) |
|
Connection System |
High-strength Grade 8.8/10.9 Bolted Connections |
|
Envelope System |
Corrugated Single Steel Sheets or Energy-Efficient Sandwich Panels (EPS, Rockwool, PU) |
|
Surface Treatment |
Shot-blasting + Epoxy Anti-rust Primer + Polyurethane Topcoat (or Hot-Dip Galvanized) |
Large Clear-Span Architecture
Flexible Floor Plans for Maximum Productivity
Our portal frame structural systems eliminate interior columns to maximize operational space:
Unobstructed Flow: Seamless movement for heavy forklifts, automated guided vehicles (AGVs), and large-scale manufacturing equipment.
Scalable Layouts: Simplifies machinery arrangement and future spanwise or lengthwise expansion.
Prefabricated Manufacturing Process
Precision Factory Production to Accelerate Construction
Step 1: Requirement Analysis & Feasibility Study
Step 2: Structural Engineering & CAD/3D Drawing Approval
Step 3: CNC Steel Cutting, Drilling & Profiling
Step 4: Automated Welding & NDT Quality Inspection
Step 5: Anti-Corrosion Surface Treatment & Coating
Step 6: Protective Packing, Component Labeling & Global Shipment
Complete Turnkey Building Systems
Single-Source Sourcing for Seamless Execution
Framing: Columns, beams, trusses, and bracing networks.
Envelope: Metal roofing sheets, wall panels, and insulation layers.
Access & Ventilation: Industrial sliding/rolling doors, double-glazed windows, translucent skylights, and ridge roof ventilators.
Drainage: PVC/Steel gutter systems and downpipes.
Technical Summary
|
Parameter |
Specification Details |
|
Building Type |
Custom Prefabricated Steel Workshop / Industrial Warehouse |
|
Structure System |
Portal Frame Steel Structure / Multi-span / Multi-story |
|
Steel Grades |
GB Q235B / Q355B (Equivalent to ASTM A36 / A572 Grade 50) |
|
Crane Capacity |
Integrated Support for 1-Ton to 50+ Ton Overhead Cranes |
|
Design Compliance |
Compatible with international standards (IBC, AS/NZS, Eurocode upon request) |
|
Documentation |
Certified Mill Test Reports, Calculation Sheets, 3D/2D Installation Drawings |
Multi-Industry Applications
Manufacturing & Heavy Industry: Machinery assembly plants, automotive component factories, metal fabrication workshops.
Logistics & Warehousing: High-bay distribution centers, bonded warehouses, transit hubs.
Specialized Facilities: Equipment maintenance depots, aviation hangars, agricultural processing units.
Quality Assurance & Global Logistics
Traceability: Mill test certificates verified for chemical composition and yield strength; ultrasonic and visual weld inspections by certified inspectors.
Smart Packaging: Components are bundled, palletized, and marked with alphanumeric labels matching installation blueprints to optimize container shipping costs.
Technical Support: Comprehensive English manuals, CAD drawings, and real-time remote video assistance. On-site supervision available upon request.
FAQ
Hot Tags: customized prefabricated steel workshop, China customized prefabricated steel workshop manufacturers, suppliers, factory, steel structure workshop catwalk, steel structure workshop exporter s broker, steel structure workshop hoist, steel structure workshop level sensor, steel structure workshop platform, steel structure workshop transformer


