

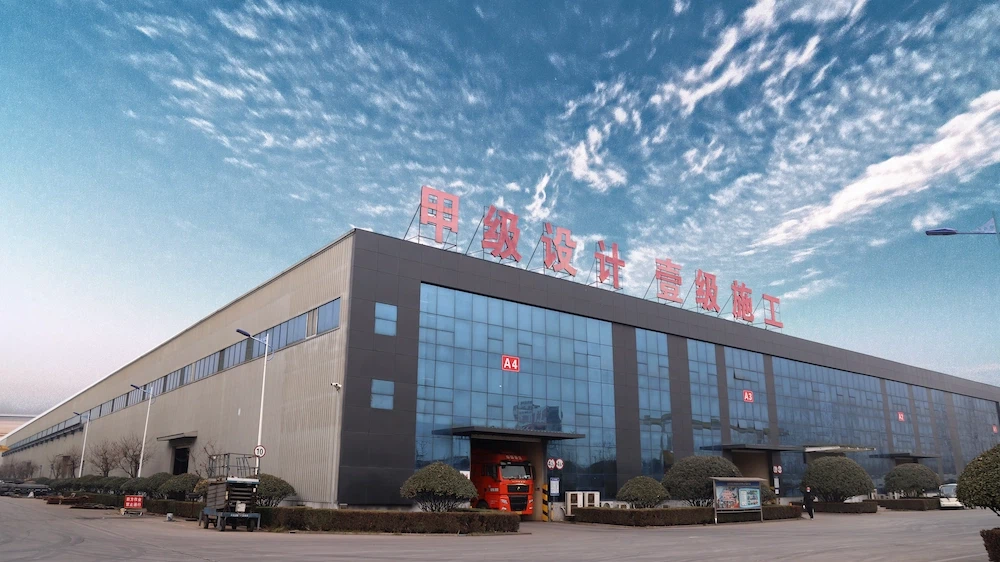


Custom-Engineered Steel Buildings for Manufacturing, Warehousing & Industrial Applications
Hysteelbridge manufactures high-performance prefabricated steel workshops for global industrial clients. We provide engineered steel building solutions tailored to your operational requirements, local climate conditions, and international construction standards.
Engineered for Industrial Efficiency
A modern industrial facility must support production efficiency, heavy equipment installation, and future expansion. Hysteelbridge's prefabricated steel workshops are engineered as complete building systems, strictly designed according to your specific dimensions, equipment layout, wind/snow loads, and seismic requirements.
Core Structural Advantages
High-Strength Frame: Utilizes welded H-section steel columns, beams, and roof trusses. Steel grades (Q235B, Q355B, or international equivalents) are optimized based on actual project loads to ensure long-term stability and weather resistance.
Large Clear-Span Design: Maximizes internal space utilization with fewer internal columns. Ideal for automotive workshops, machinery factories, and heavy equipment maintenance facilities.
Factory Prefabrication: All components are precision-manufactured in a controlled environment. From CNC cutting and automated welding to surface treatment, factory fabrication significantly reduces onsite workload and accelerates installation.
Technical Specifications
|
Item |
Specification |
|
Building Type |
Prefabricated Steel Frame Workshop |
|
Main Structure |
Welded H-section Steel |
|
Steel Grade |
Q235B / Q355B / International Equivalents |
|
Connection Method |
High-Strength Bolt Connection |
|
Design Life |
Customized (Typically 50+ Years) |
|
Roof & Wall System |
Steel Sheet / EPS / Rock Wool / PU Sandwich Panels |
|
Surface Treatment |
Anti-corrosion Painting / Hot-Dip Galvanizing |
|
Design Software |
AutoCAD / Tekla Structures |
Quality Assurance & Global Support
Trust is the foundation of global business. Hysteelbridge guarantees strict quality control and comprehensive documentation for international projects:
Third-Party Certifications: ISO9001 Quality Management, ISO14001 Environmental Management, and CE (EN1090) Certification for European projects.
Comprehensive Documentation: Material certificates, third-party quality inspection reports, fabrication drawings, and detailed installation manuals.
Overseas Installation Support: Professional remote technical guidance to ensure smooth assembly.
Proven Global Experience
We solve complex industrial challenges worldwide. Here is how we deliver for our clients:
Heavy-Duty Logistics Center in Saudi Arabia
Challenge: Extreme high temperatures, strong winds, and heavy-duty storage requirements.
Solution: Utilized Q355B steel with hot-dip galvanizing (zinc coating ≥80g/m²) for superior anti-corrosion and heat resistance. Engineered to withstand wind pressure ≥1.0kN/㎡.
Result: Construction was completed 20% faster than local traditional methods. Post-installation testing confirmed all parameters met strict Saudi standards.
24m Span Manufacturing Plant in Southeast Asia
Challenge: Urgent production timeline and need for unobstructed internal space for assembly lines.
Solution: Designed a 24m clear-span portal frame structure with 100% factory-prefabricated components.
Result: Main structure installation was completed in just 30 days, saving 15 days compared to traditional steel construction, significantly reducing labor and time costs.
Applications
Manufacturing: Machinery, automotive, electronics, metal processing.
Warehousing: Storage, distribution centers, logistics operations.
Heavy Equipment: Equipment maintenance, large machinery servicing.
Customized Facilities: Special production environments, expansion projects.
Project Information Required for Quotation
To provide an accurate and customized proposal, please provide:
Building dimensions (Length × Width × Height)
Project location (for wind/snow load calculation)
Building application / Intended use
Overhead crane requirements (Capacity, span, lifting height)
Insulation and cladding preferences
Local design standards or specific requirements
FAQ
Hot Tags: prefabricated steel frame workshop, China prefabricated steel frame workshop manufacturers, suppliers, factory, steel structure workshop components, steel structure workshop digital workshop, steel structure workshop gates, steel structure workshop hmi, steel structure workshop shelving, steel structure workshop sprinkler system


